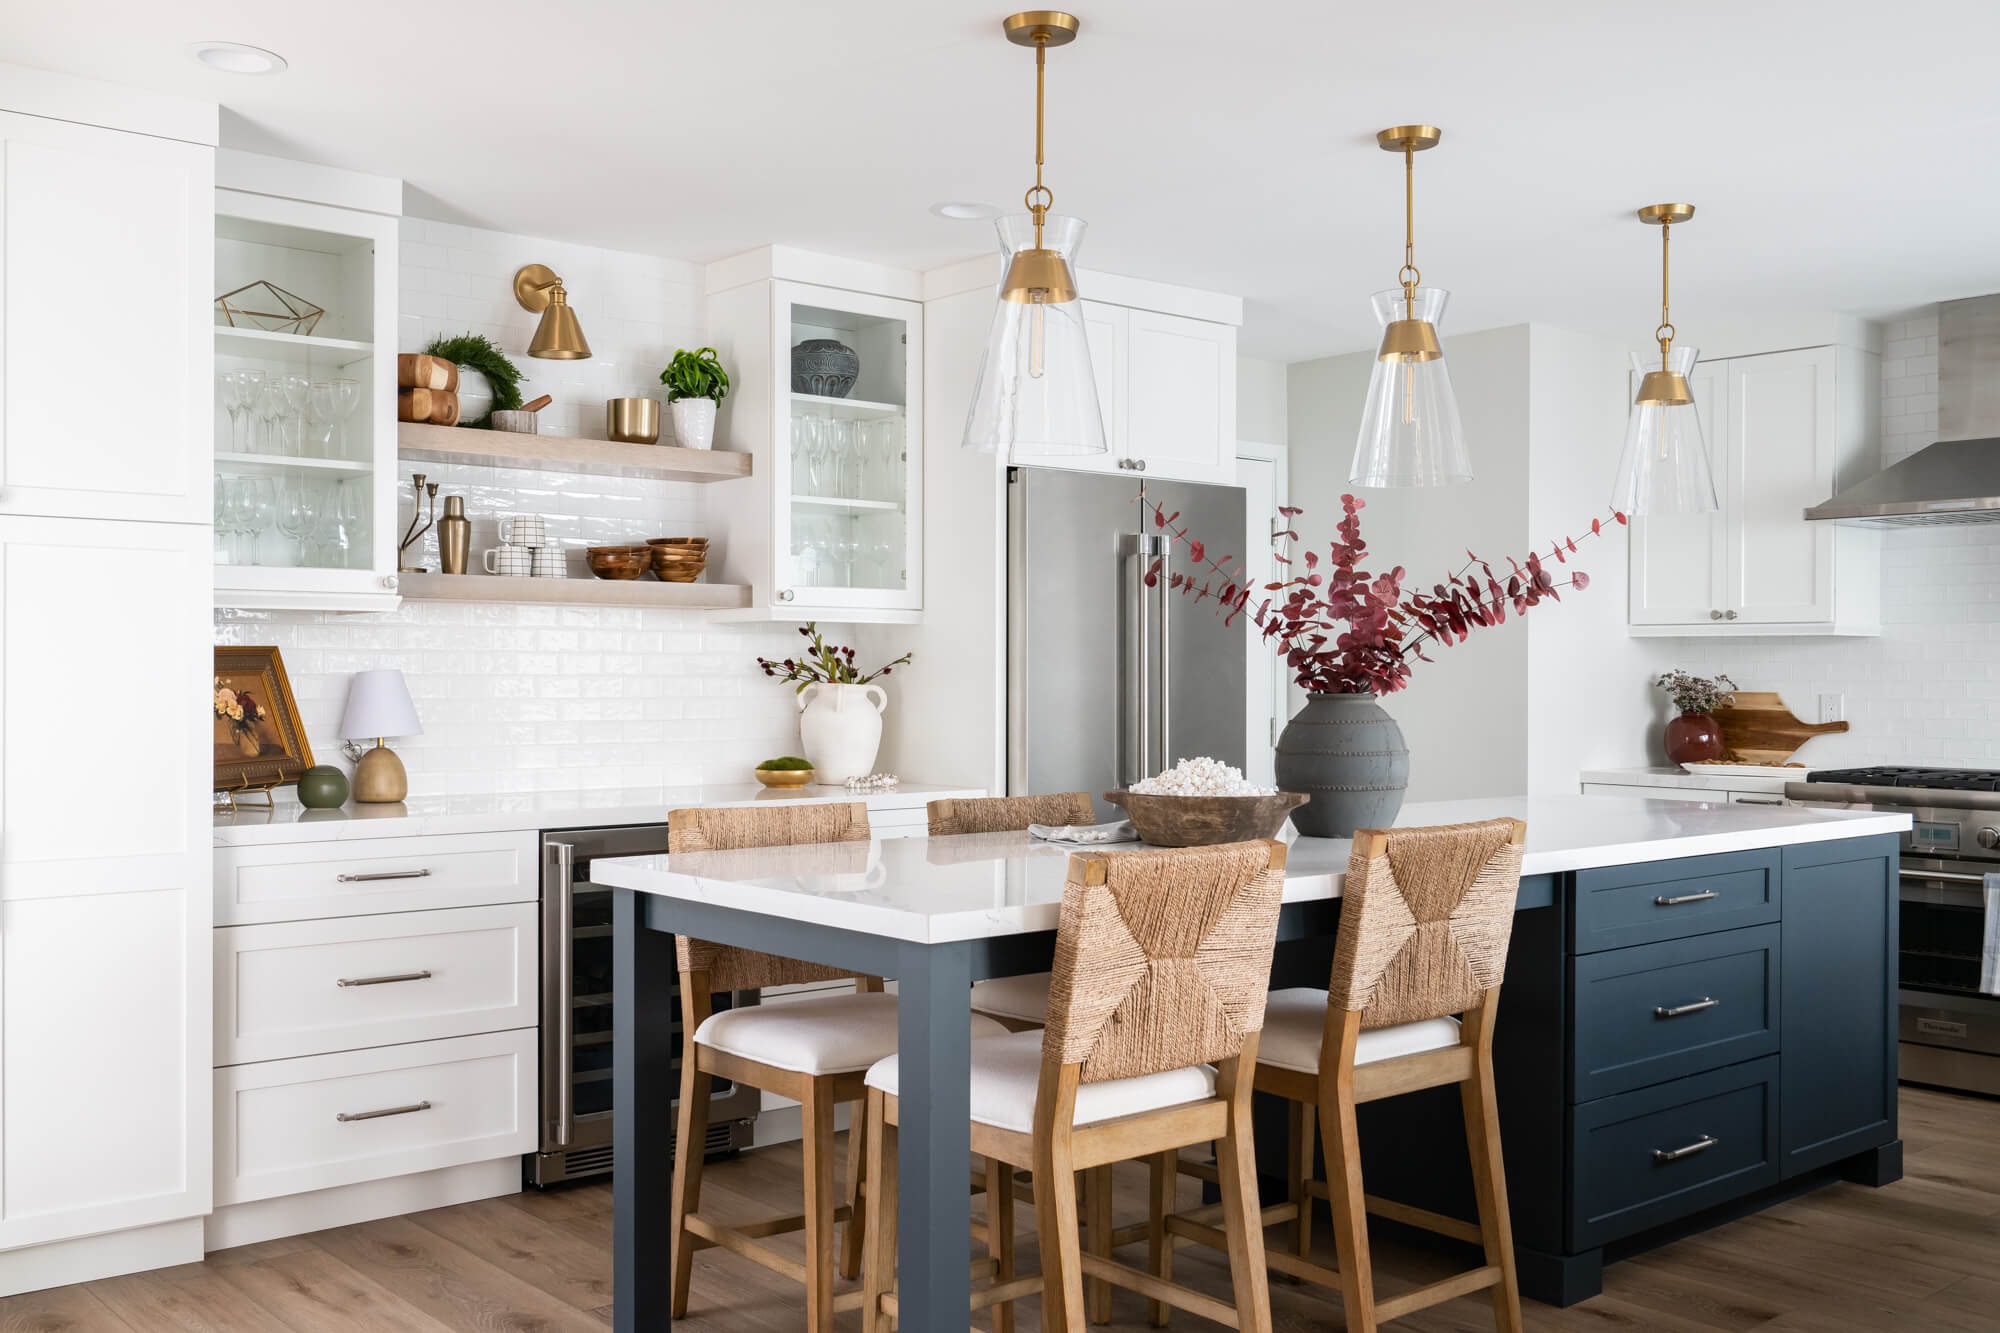
Look at any Pinterest board for kitchen islands and you’ll see thirty perfect rectangular slabs of marble with three matching stools and no clutter anywhere. That’s not a real family kitchen. That’s a magazine kitchen.
A real island has to deal with: where the kids do homework, where you set bags down when you walk in from groceries, where the toaster lives, where mail collects, and how the dog gets to the food bowl without being in the way. Here’s how to plan one that actually works.
Start with how you actually use the kitchen.
Before we talk about size or shape or seating, we ask Atlanta clients three questions: (1) Who cooks in this kitchen, and what do they cook? (2) Who else is in this kitchen while it’s being used? (3) What’s the most annoying thing about your current kitchen?
The answers shape everything. A two-cook household needs an island with two prep zones and two sinks. A house with elementary-school kids needs an island with seating that doesn’t fight the homework laptop. A single empty-nester who entertains needs an island built around hosting, not prep.
The size trap nobody warns you about.
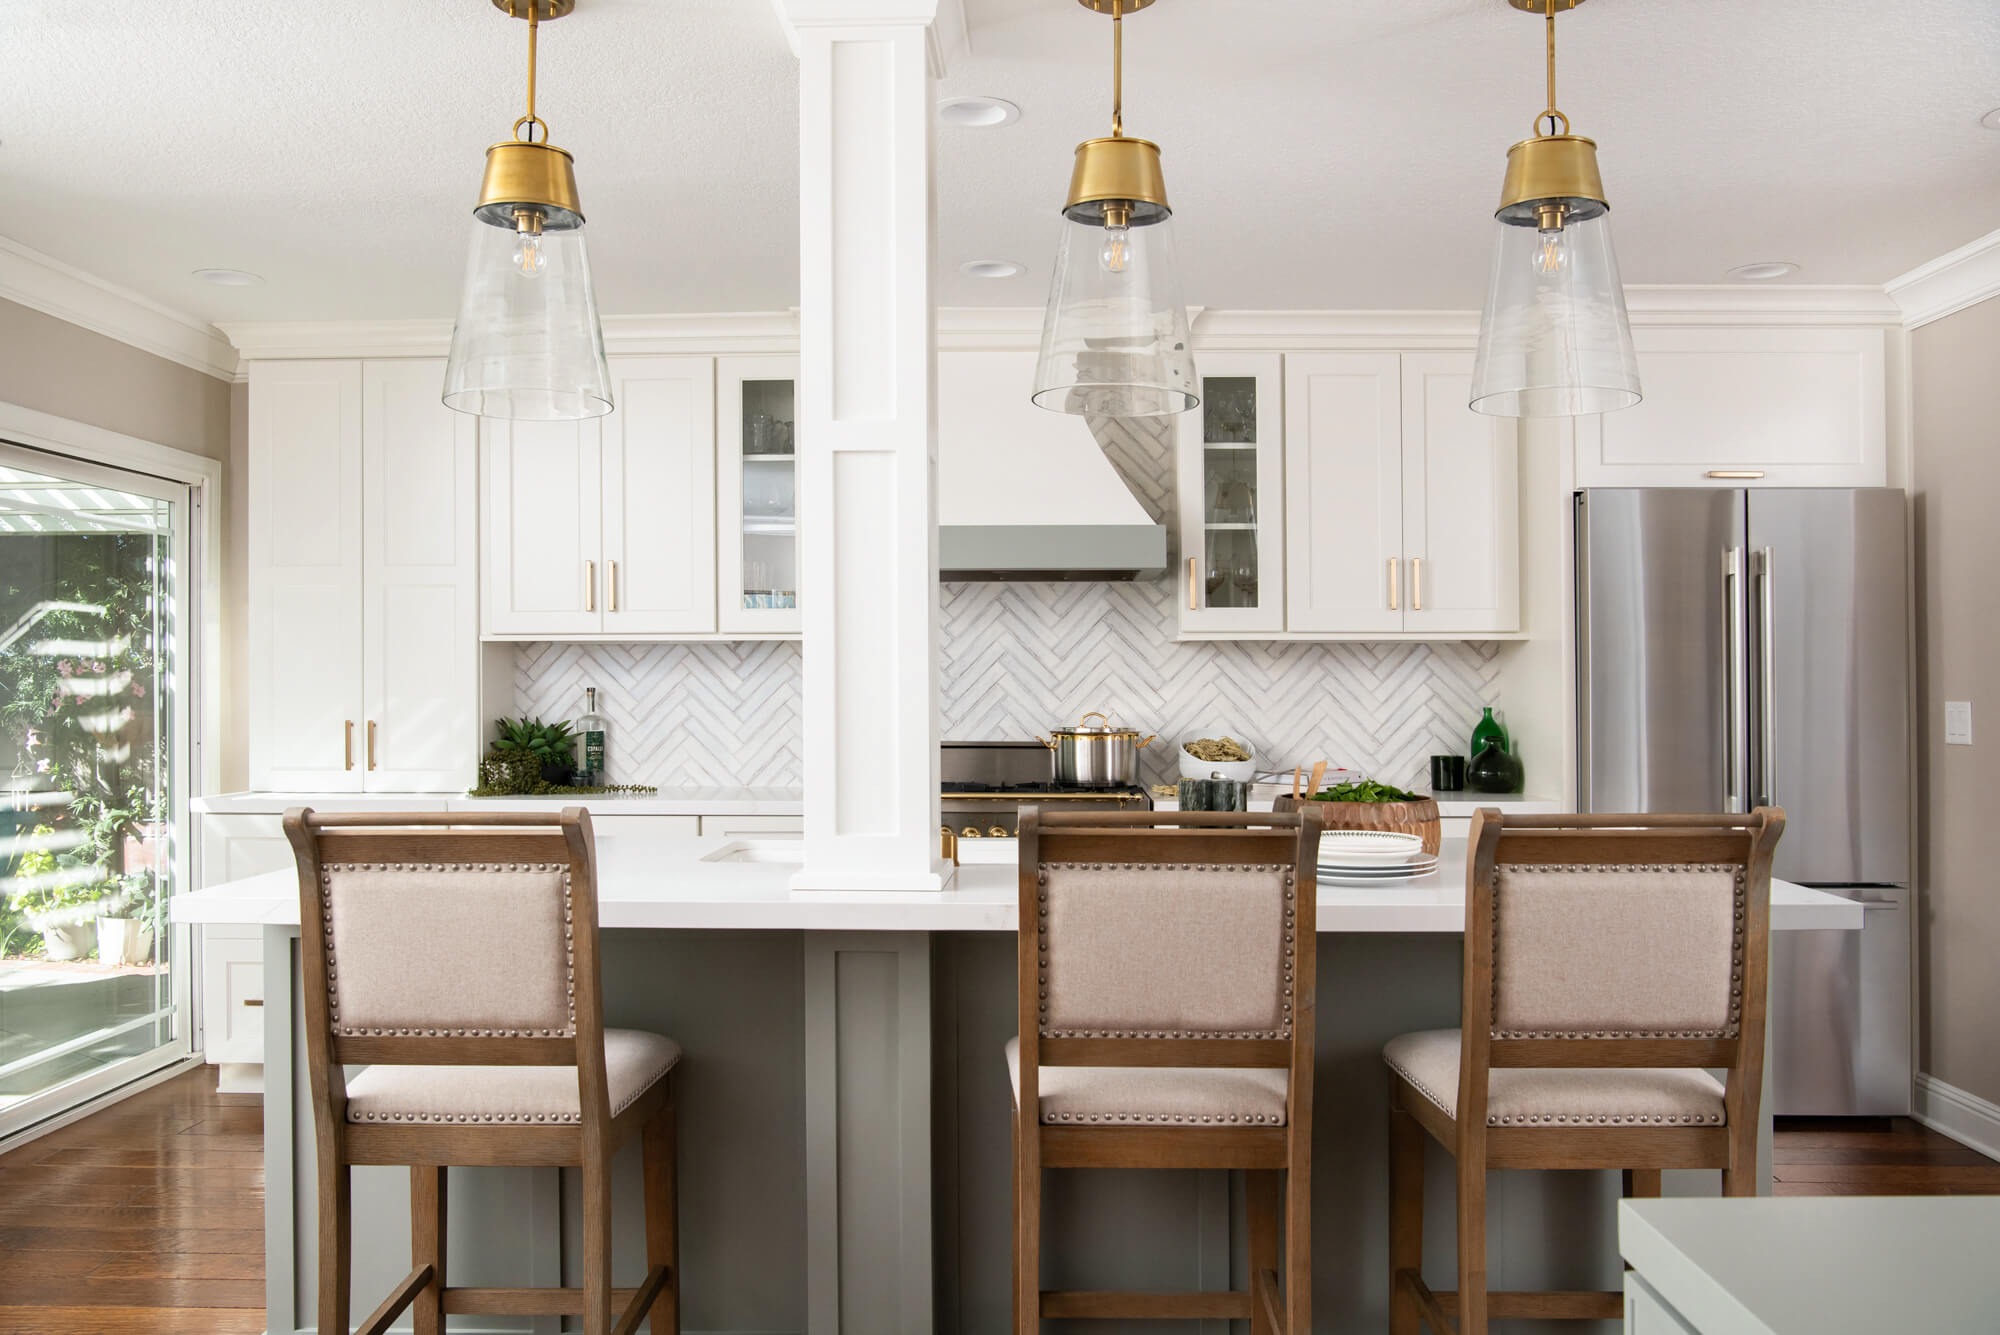
There’s a misguided rule of thumb that says “go as big as the room can fit.” This is a great way to end up with an oversized island you can’t walk around. The right size depends on how many people use the kitchen simultaneously and how much clear walkway you need.
Minimums we use: 42 inches of clearance on all sides for a two-cook household. If you have a galley-style traffic pattern (kids running through), bump that to 48. The island itself should be at least 4 feet long for seating, and at minimum 36 inches deep if it has a prep sink.
A 6-foot island that fits the kitchen feels luxurious. An 8-foot island that almost fits feels like you’re constantly trying to squeeze past someone.
Seating that actually works.
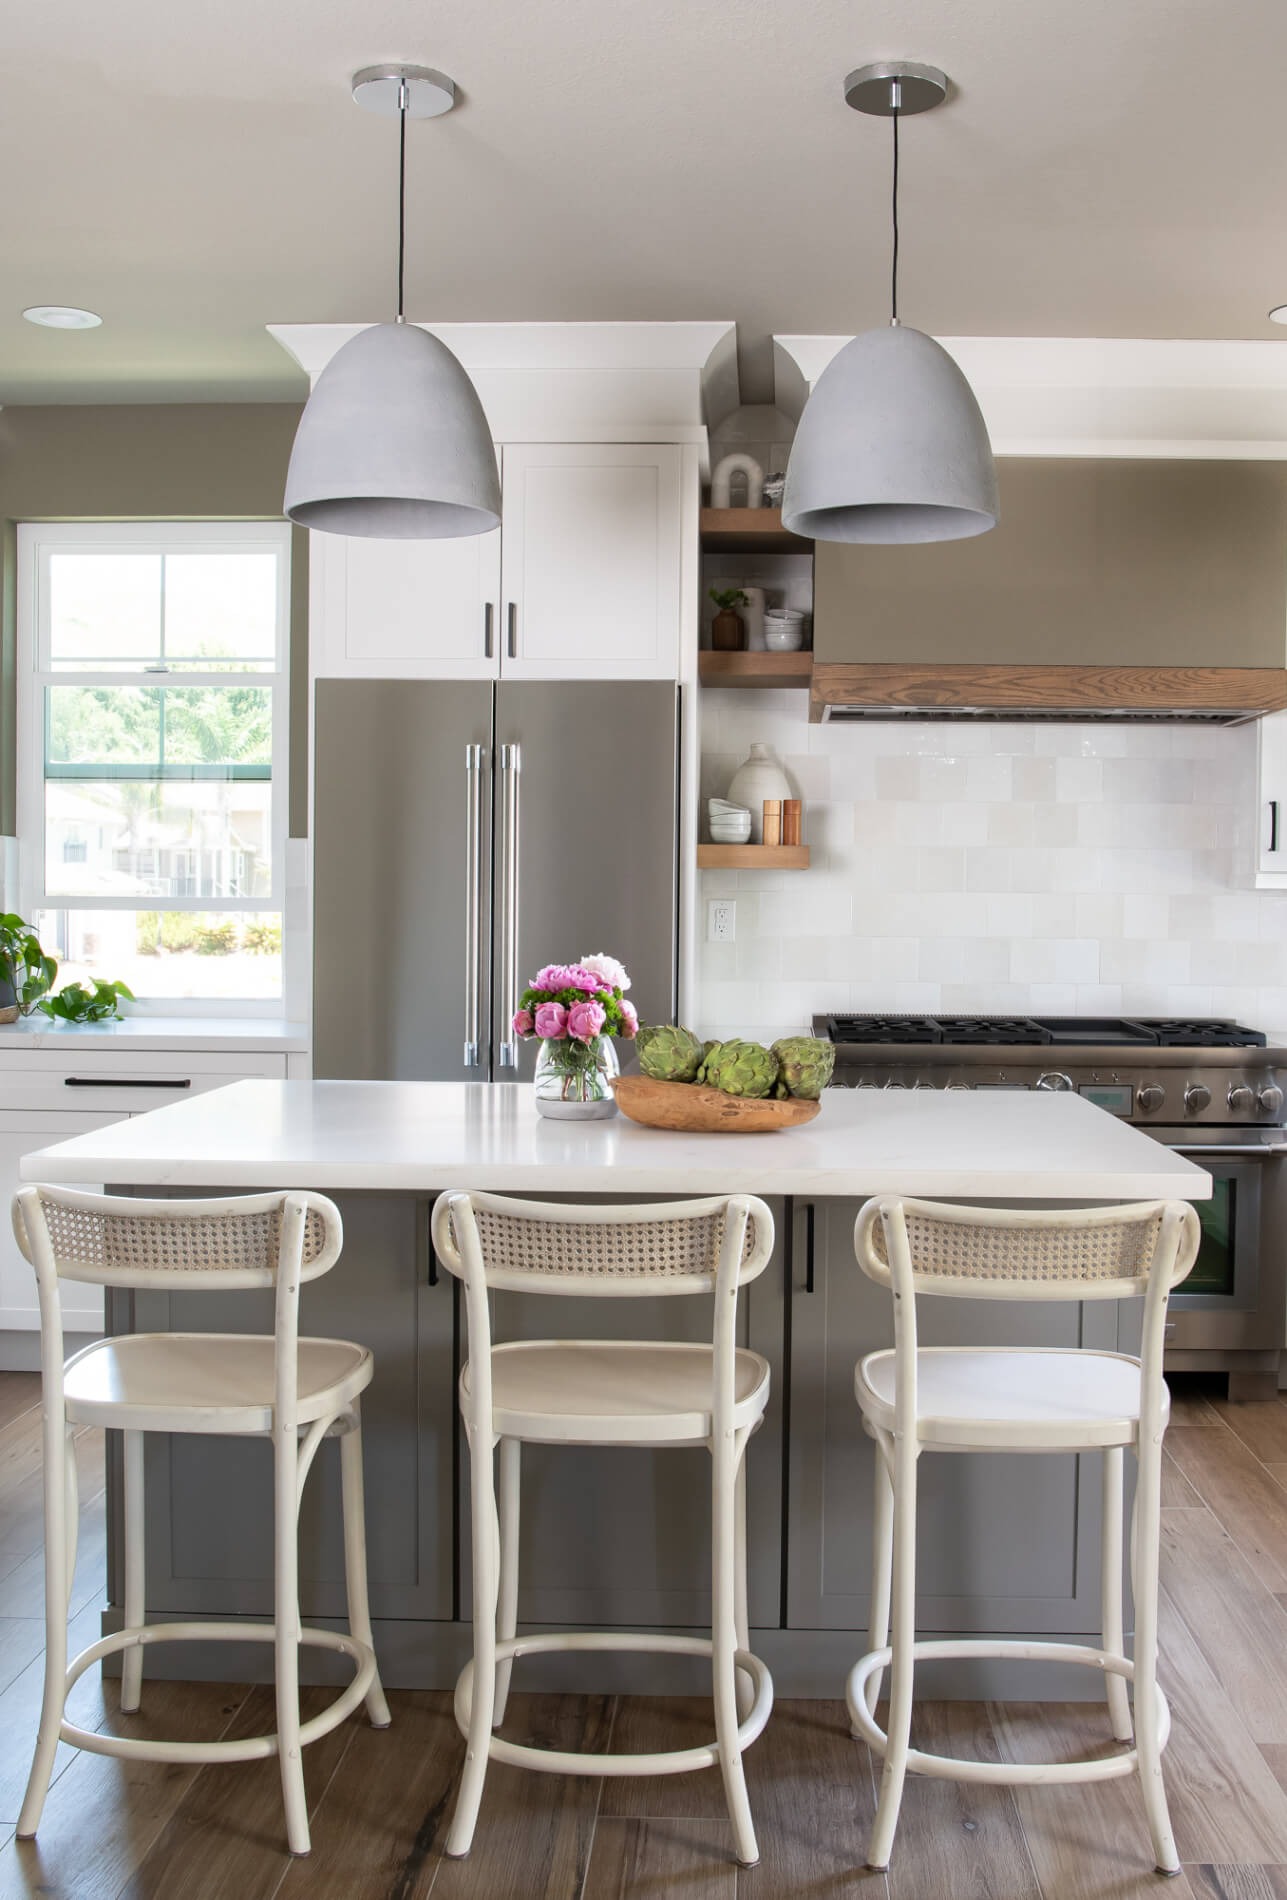
Three rules for seating: (1) Allow 24 inches per stool. Stuffing in 4 stools at a 5-foot island makes everyone uncomfortable. (2) Stools with backs are dramatically more comfortable than backless stools — your guests will linger longer. (3) Counter-height seats (24-inch) are easier to climb on and off than bar-height (30-inch). Kids especially.
For the seating overhang, plan 12-15 inches of unobstructed knee room beyond the counter edge. If your stools have arms, allow 26 inches per seat instead of 24.
Hidden storage upgrades that pay for themselves.
The single best thing about a custom island is the hidden storage. Things we put inside Atlanta islands that homeowners later say were the best decisions:
A microwave drawer — gets the ugly microwave off the counter, into the island, where the kids can actually reach it. About $1,200 installed. A pull-out trash + recycling combo — saves a cabinet from being permanently dedicated to bins. A second prep sink — lets two people cook without bumping. A beverage fridge — for the entertainer or the homeowner who’s just tired of opening the main fridge for the third drink today.
An outlet in the toe-kick for the iRobot to charge. Sounds silly, costs $60, makes your life noticeably easier. Same with USB outlets on the seating side — kids’ devices charge while they do homework.
Range, sink, or just a slab?
Three island archetypes, and the right one depends on your kitchen’s layout:
Prep-only island (no sink, no range) — best for kitchens with the cooking happening at the perimeter and the island being purely for prep + seating. Simplest to install, no plumbing or venting required.
Sink-island — popular because it lets the cook face guests while prepping. Adds plumbing cost (about $1,500-3,000) and means clean-up happens with the family watching.
Range-island — most dramatic, most expensive. Requires venting (a downdraft or hanging hood), gas or electric routing, and serious safety clearance from kids/walkways. We only do these when the homeowner has thought through the hood situation. Floating hanging hoods are gorgeous but a $3-5K addition.
Bottom line.
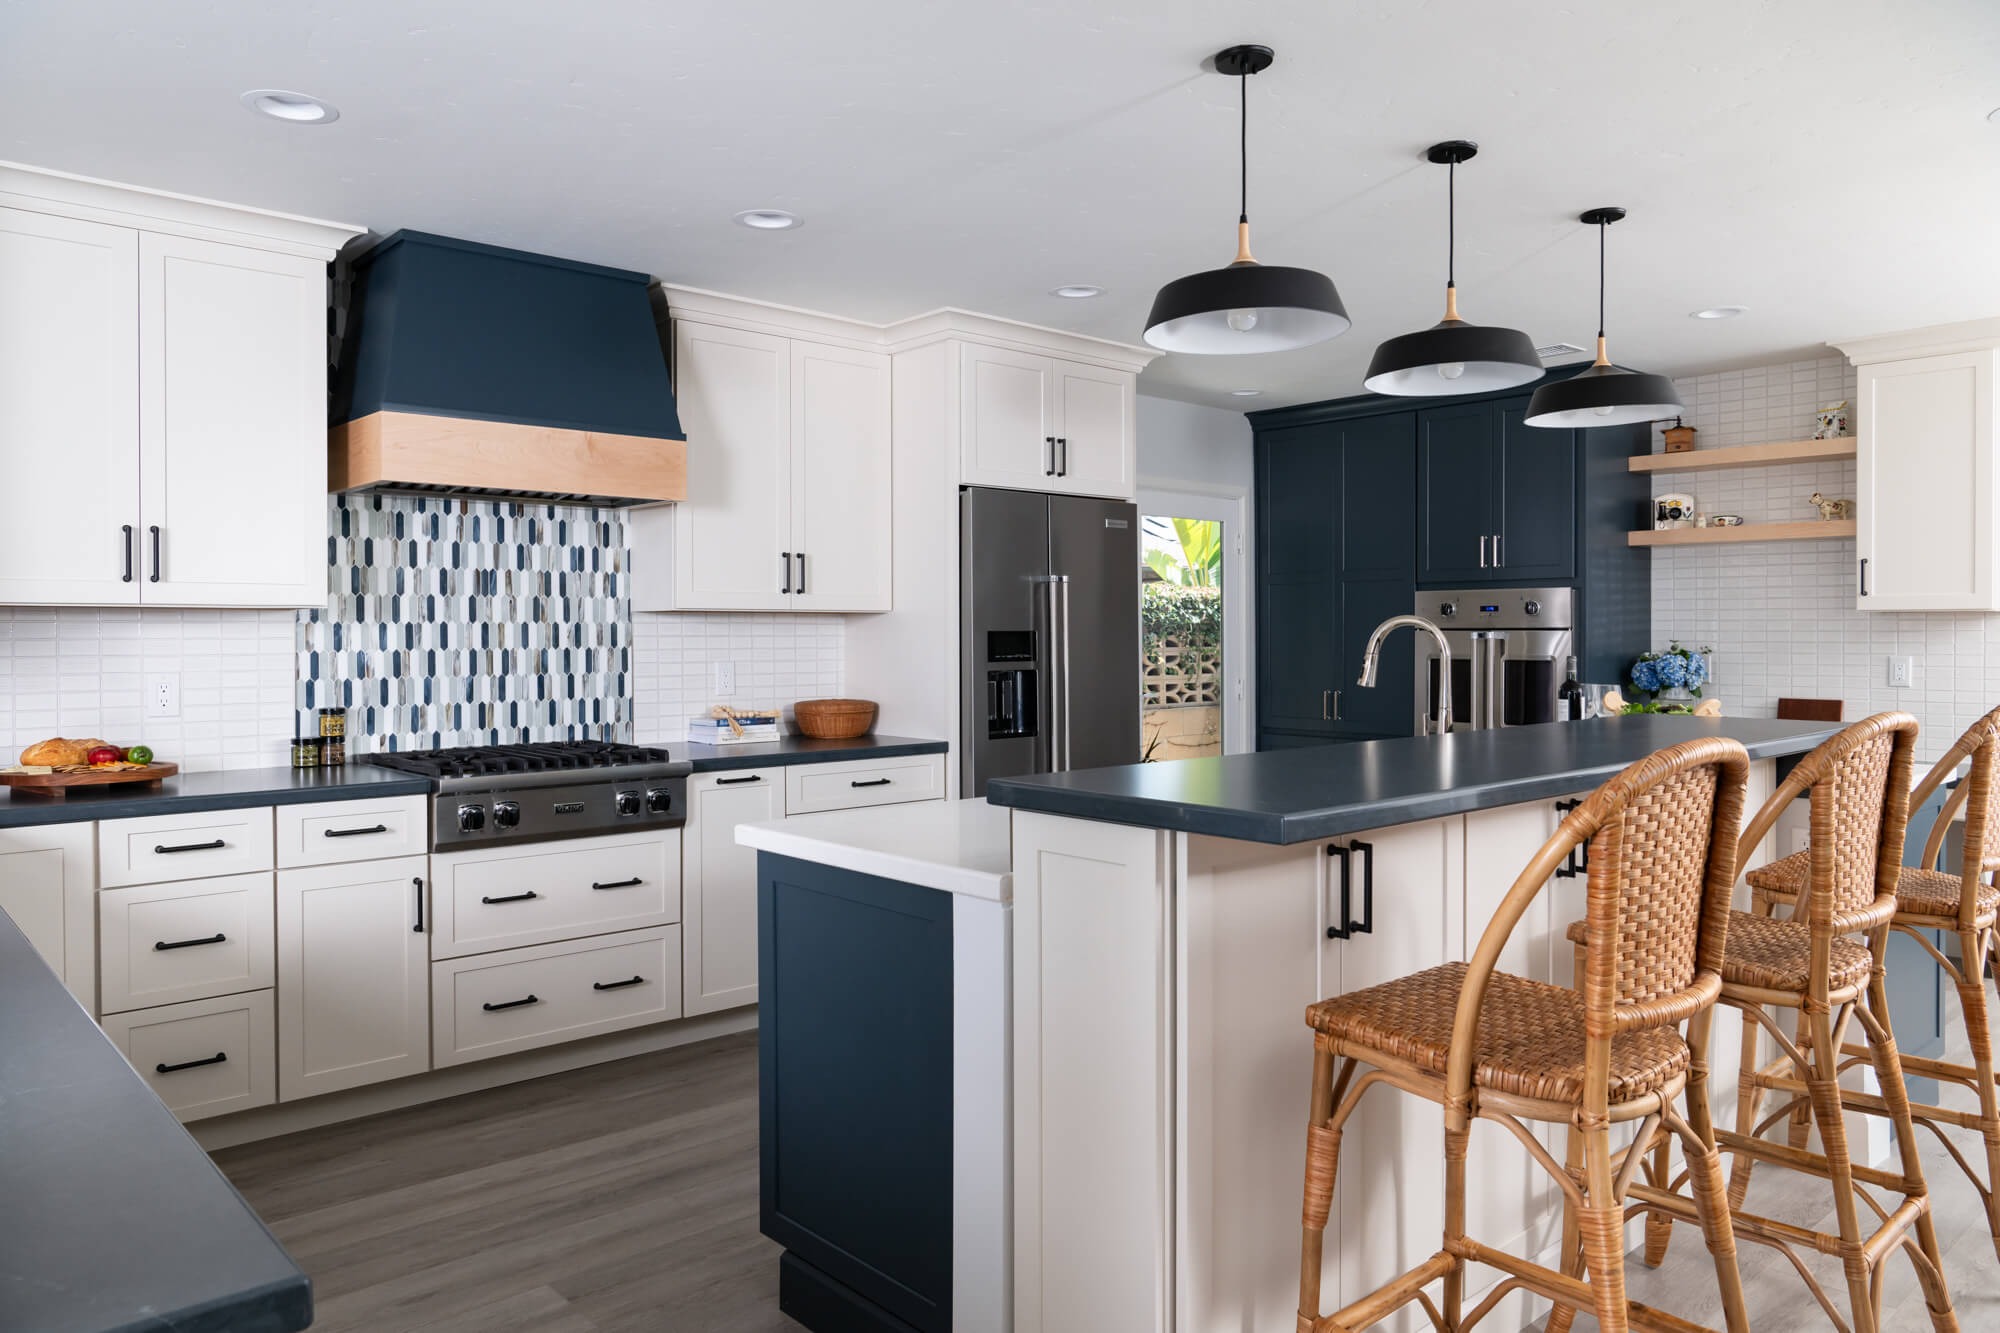
A great island is a piece of furniture that solves problems you’ve had for years. Size it to your walkways, not to your wishlist. Build the hidden storage upgrades — they pay you back every day. Choose seating that’s actually comfortable. And let the rest of the kitchen support the island, not fight it.
We design and install custom islands for Metro Atlanta families every week. Want help planning yours? Free in-home consult — call or text us and we’ll walk through what would actually fit your house.